LUDWIG & MAYER

Ludwig & Mayer · Modern Residence

Gaia Villapark · Villa II

A two-storey contemporary residence with an extensive panoramic roof level

Fehérvárcsurgó · Hungary 395 000 000 Ft Available

Key Facts

Price
395 000 000 Ft
Total area
477,59 m²
Plot
1 250 m²
Layout
Two-storey · 4 bedrooms
Garage
Double garage · included in the asking price
Location
Fehérvárcsurgó · Fejér
Gaia Villapark · Villa II — panoramic roof terrace

Panoramic Rooftop

A private panoramic roof level above the landscape.

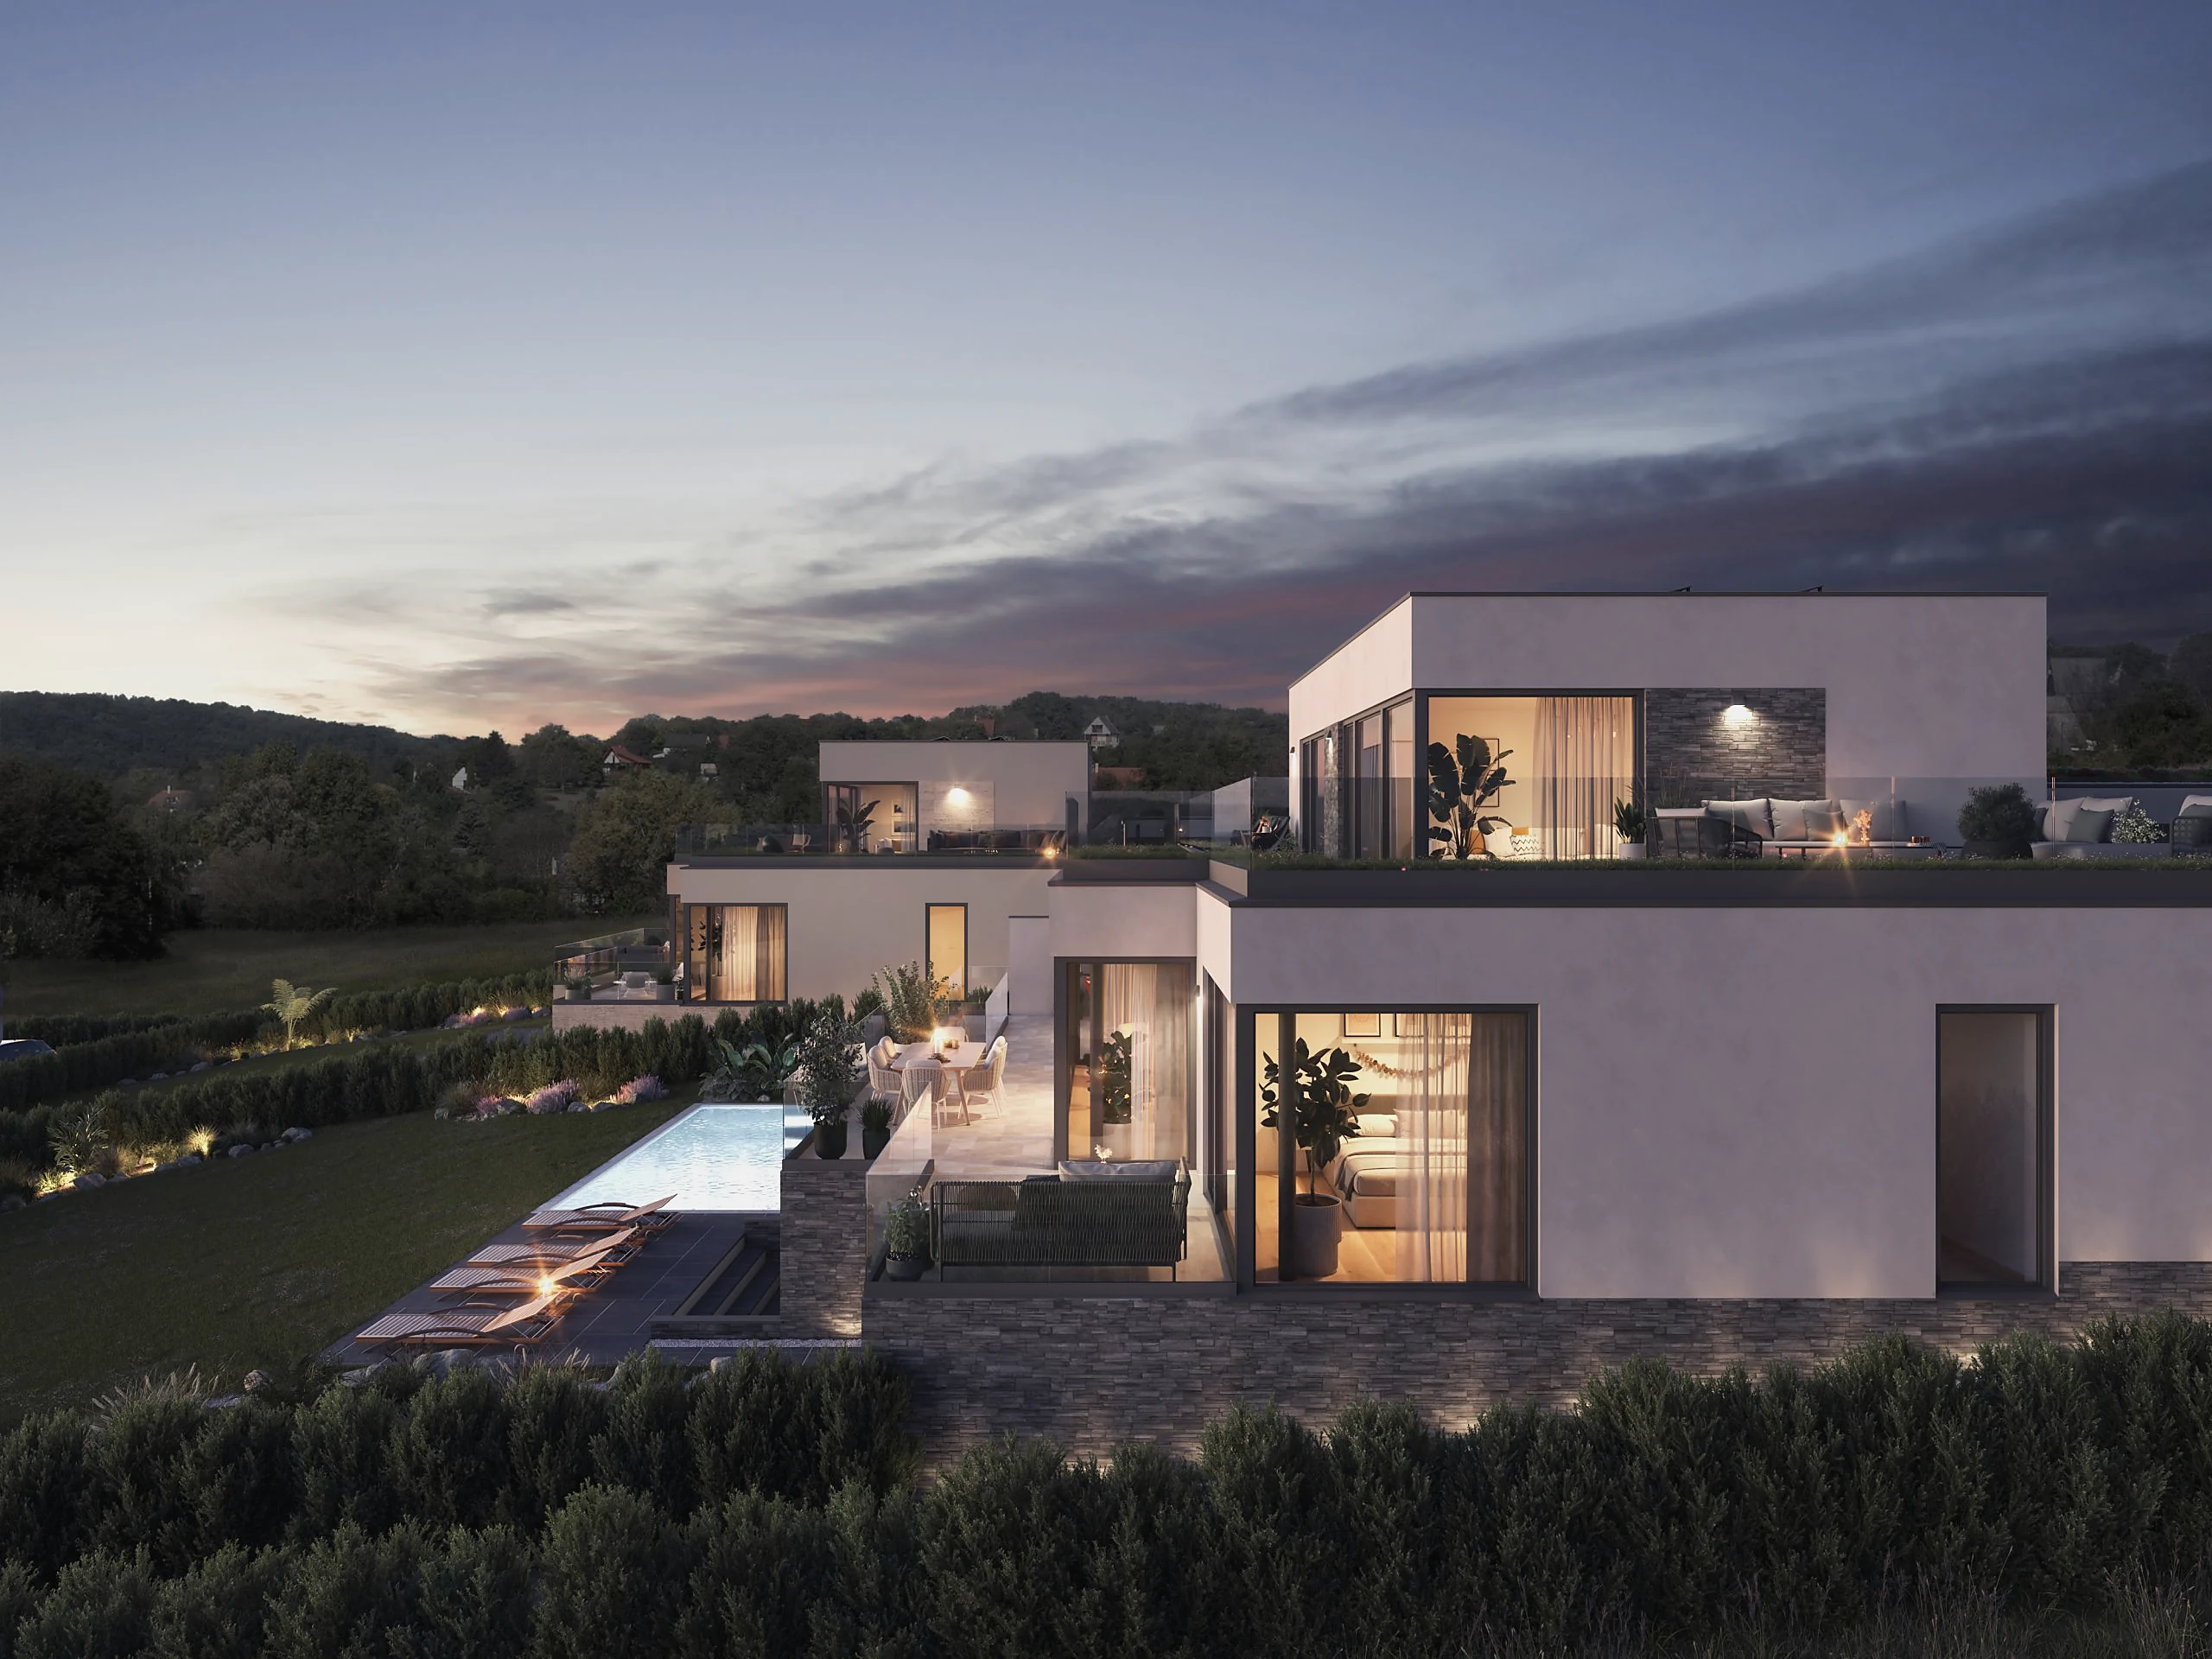
Approximately 100 m² of combined roof-level external space

The roof level combines a 46.91 m² paved panoramic terrace with a 54.23 m² accessible green roof. Together they create approximately 100 m² of external space with open views towards the reservoir and surrounding landscape.

The Residence

Two levels, with a private horizon above.

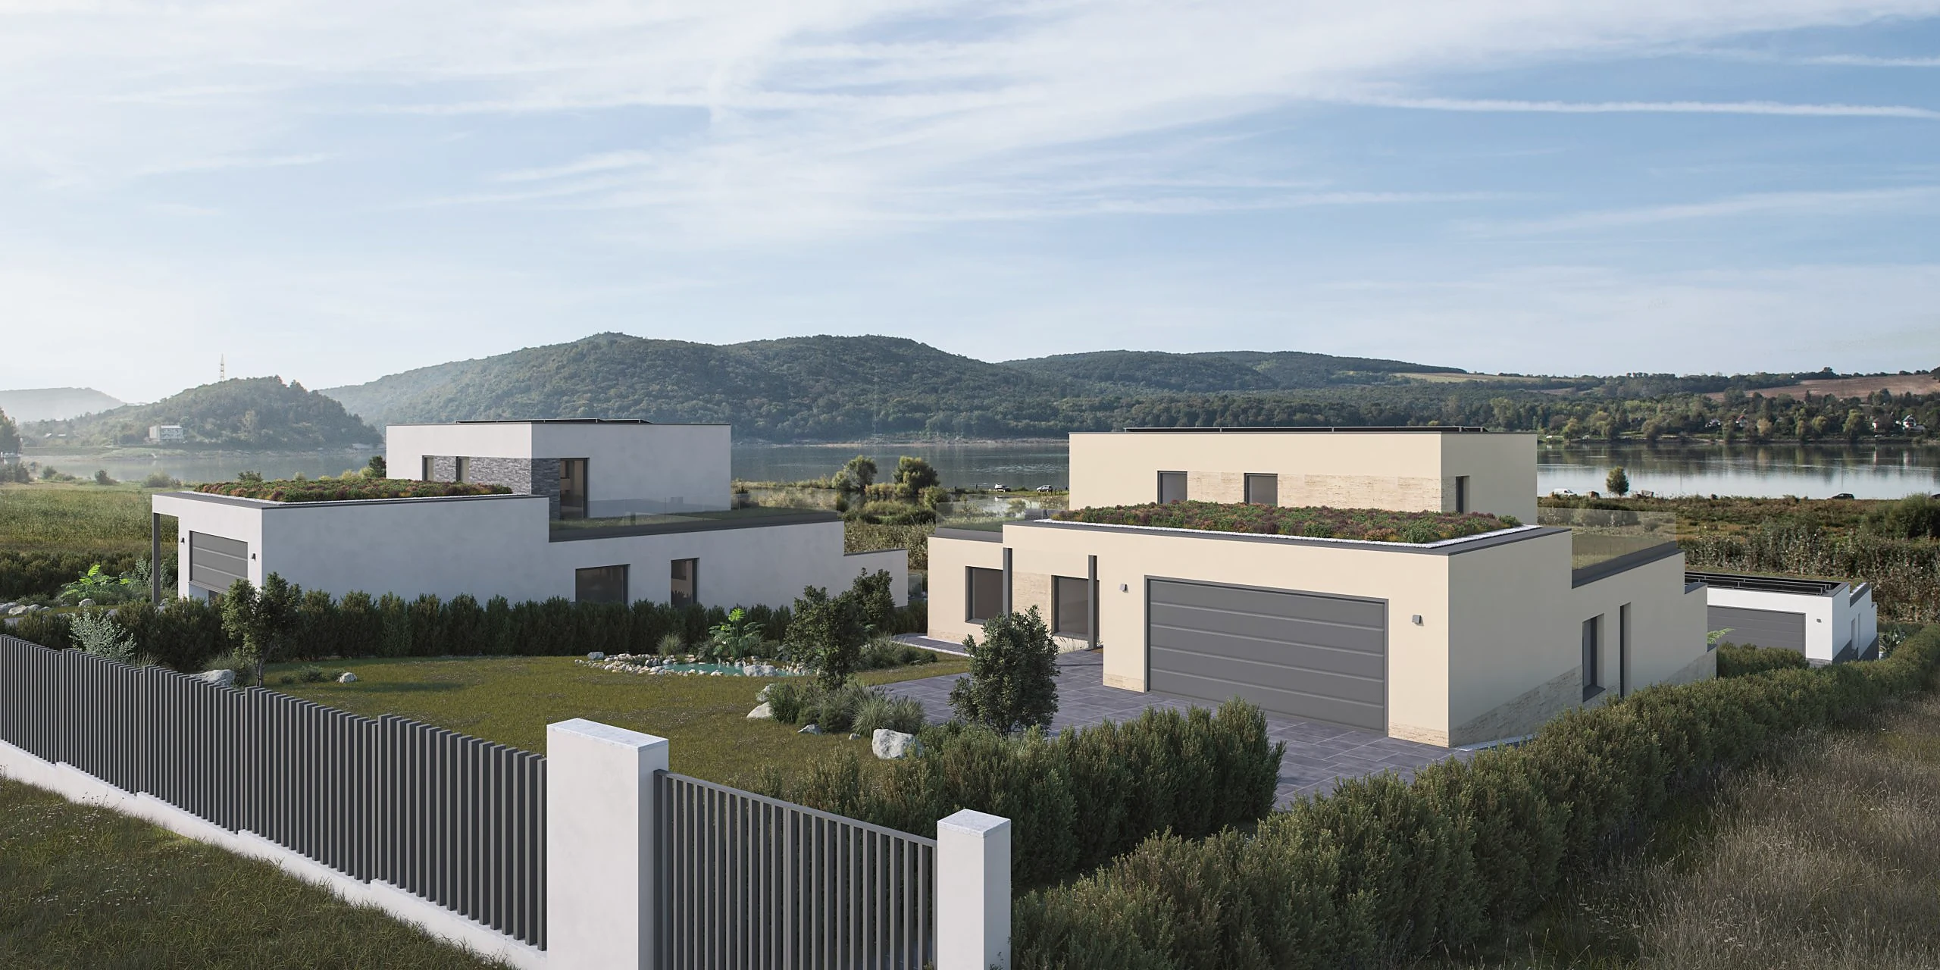
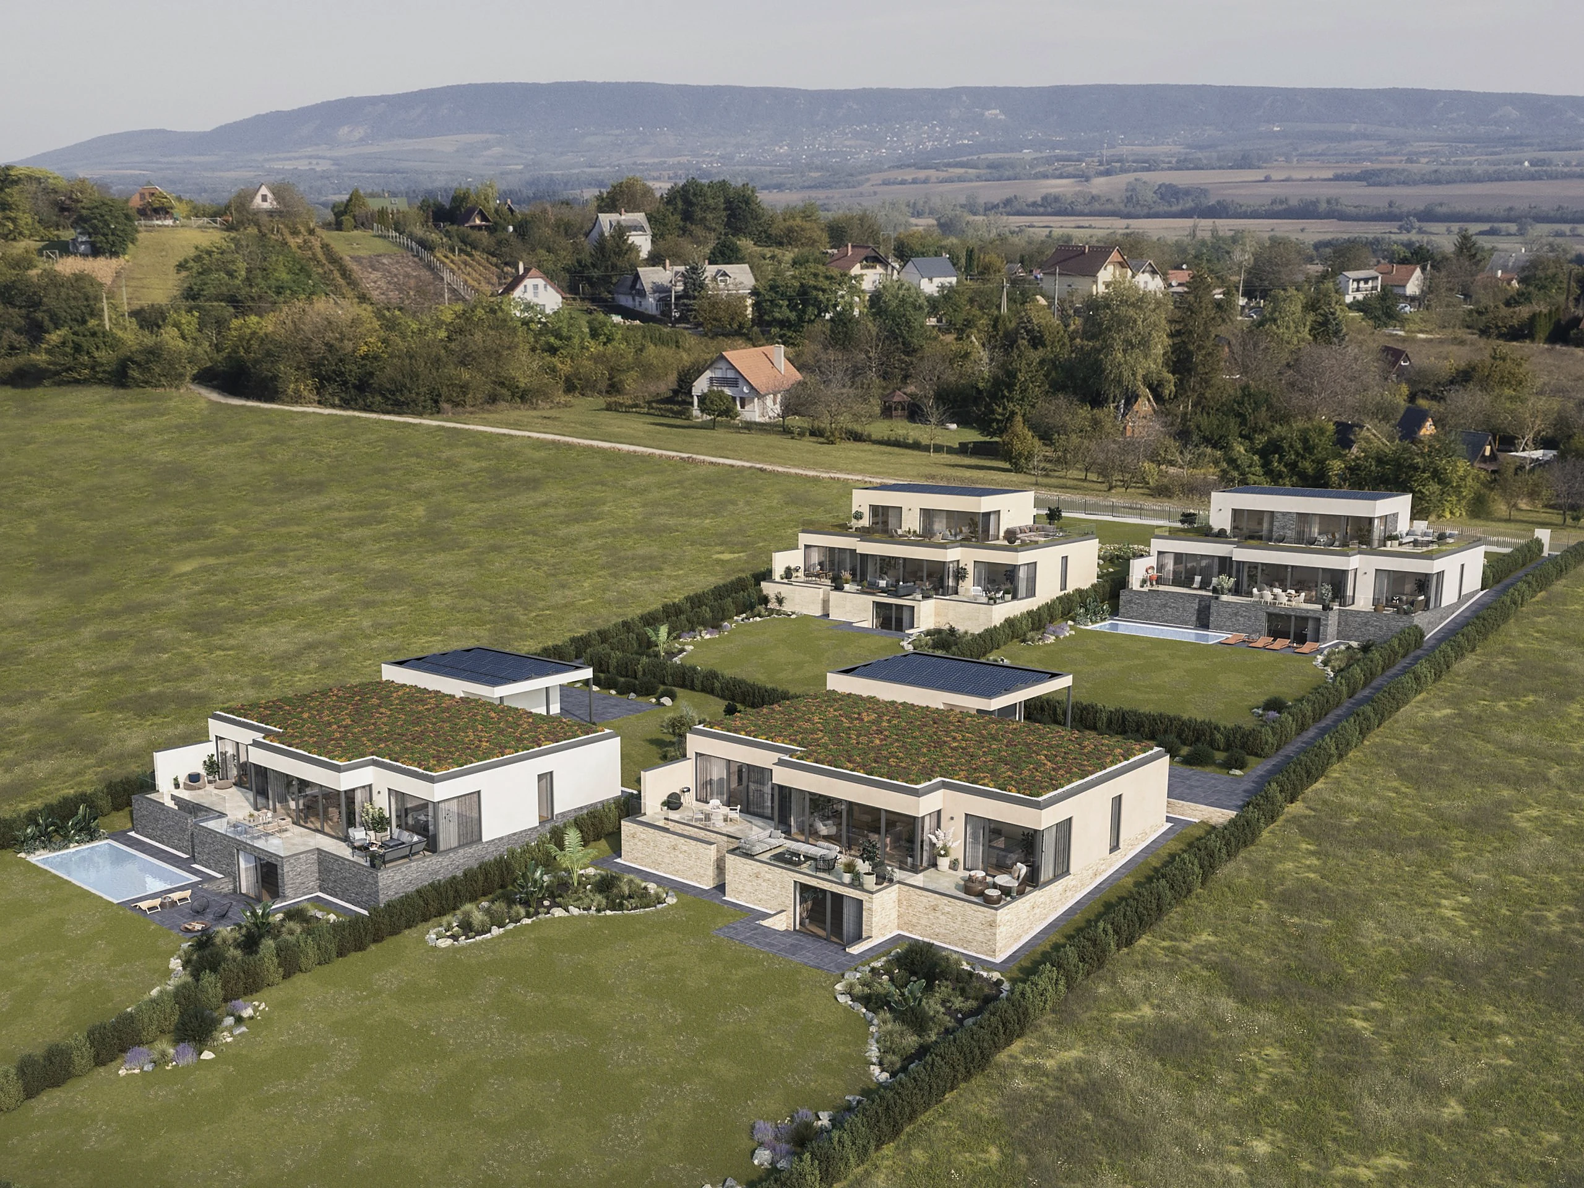
Villa II combines the principal family rooms at ground level with a more private upper floor. The main living and dining room opens towards the lower panoramic terrace; upstairs, a second sitting room, bedroom suite and panoramic bathroom create a quieter residential layer.

The stated total area is 477.59 m² and should not be interpreted automatically as net living area. A 35.7 m² double garage is included in the asking price. The roof level brings together a 46.91 m² paved terrace and a 54.23 m² accessible green roof—approximately 100 m² of external space in total. Wellness and pool elements remain optional and separately priced.

Two Levels · Two Residential Rhythms

Two Levels · Two Residential Rhythms

The ground floor is arranged around the principal family living spaces and lower panoramic terrace. A separate upper level introduces a second sitting room and bedroom suite, allowing the house to accommodate shared and more private patterns of use.

Panoramic Living Spaces

Panoramic Living Spaces

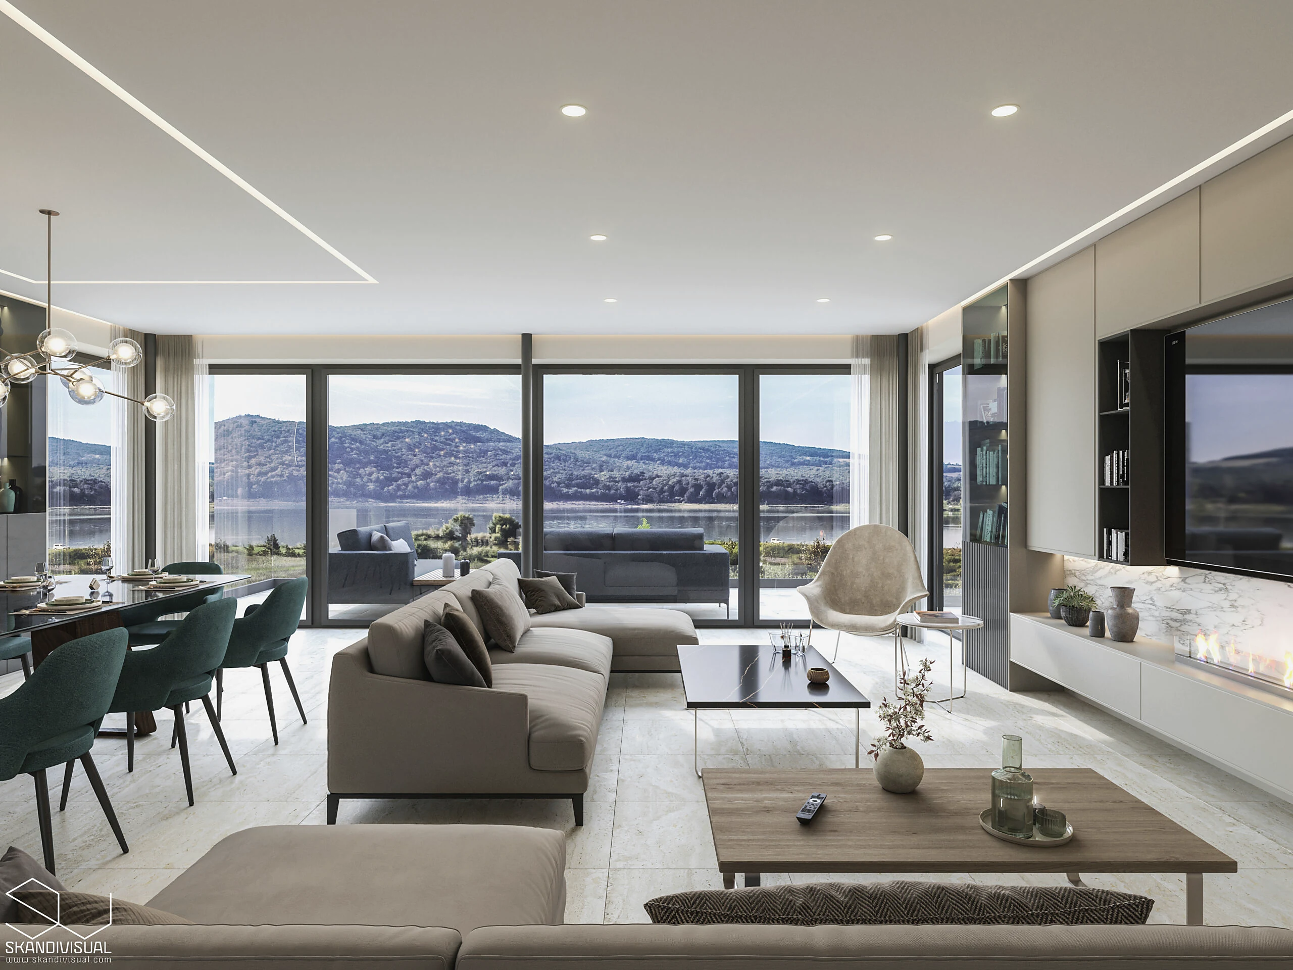
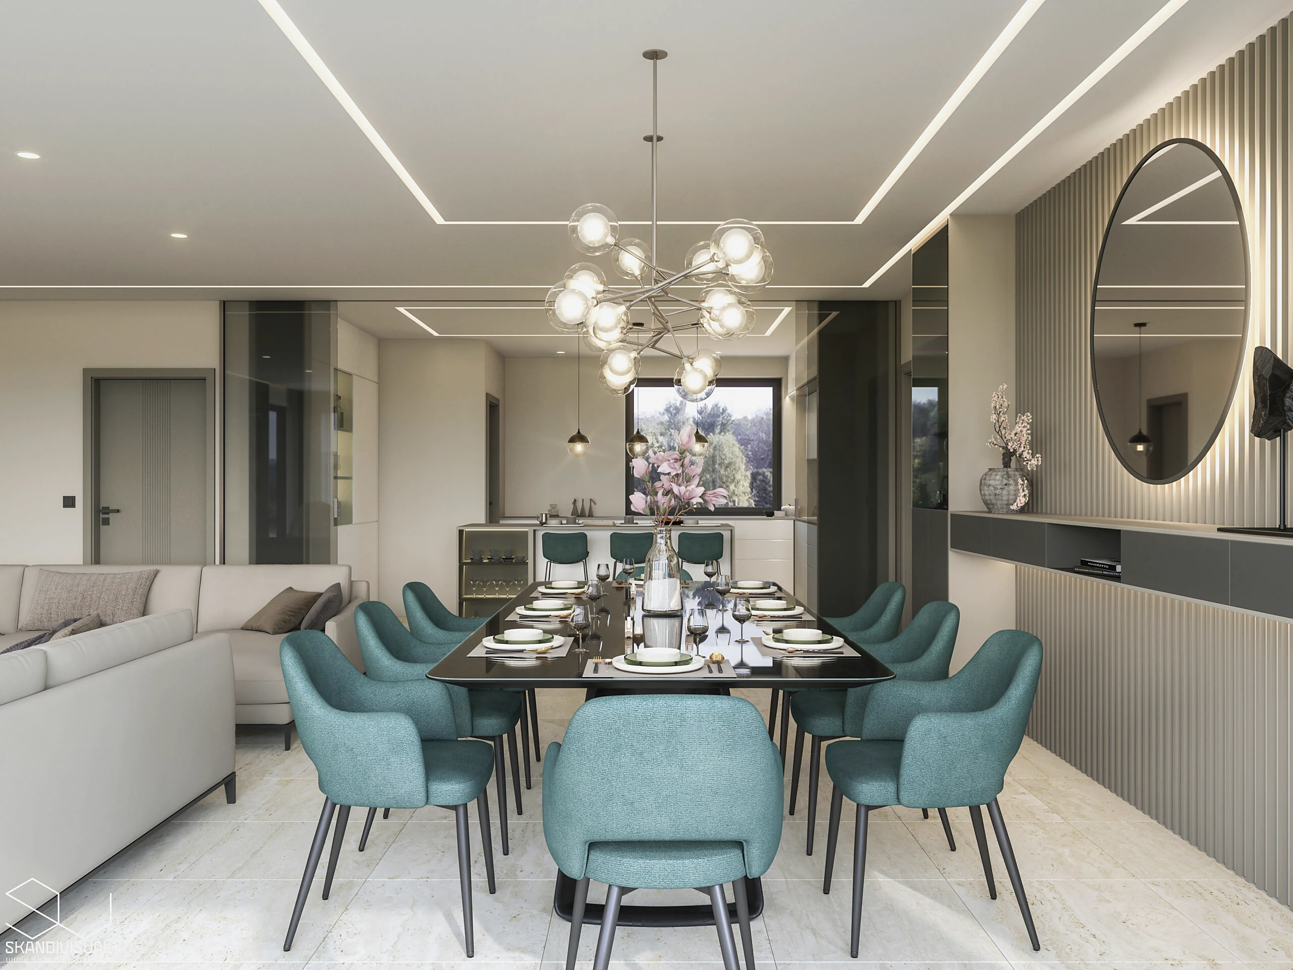
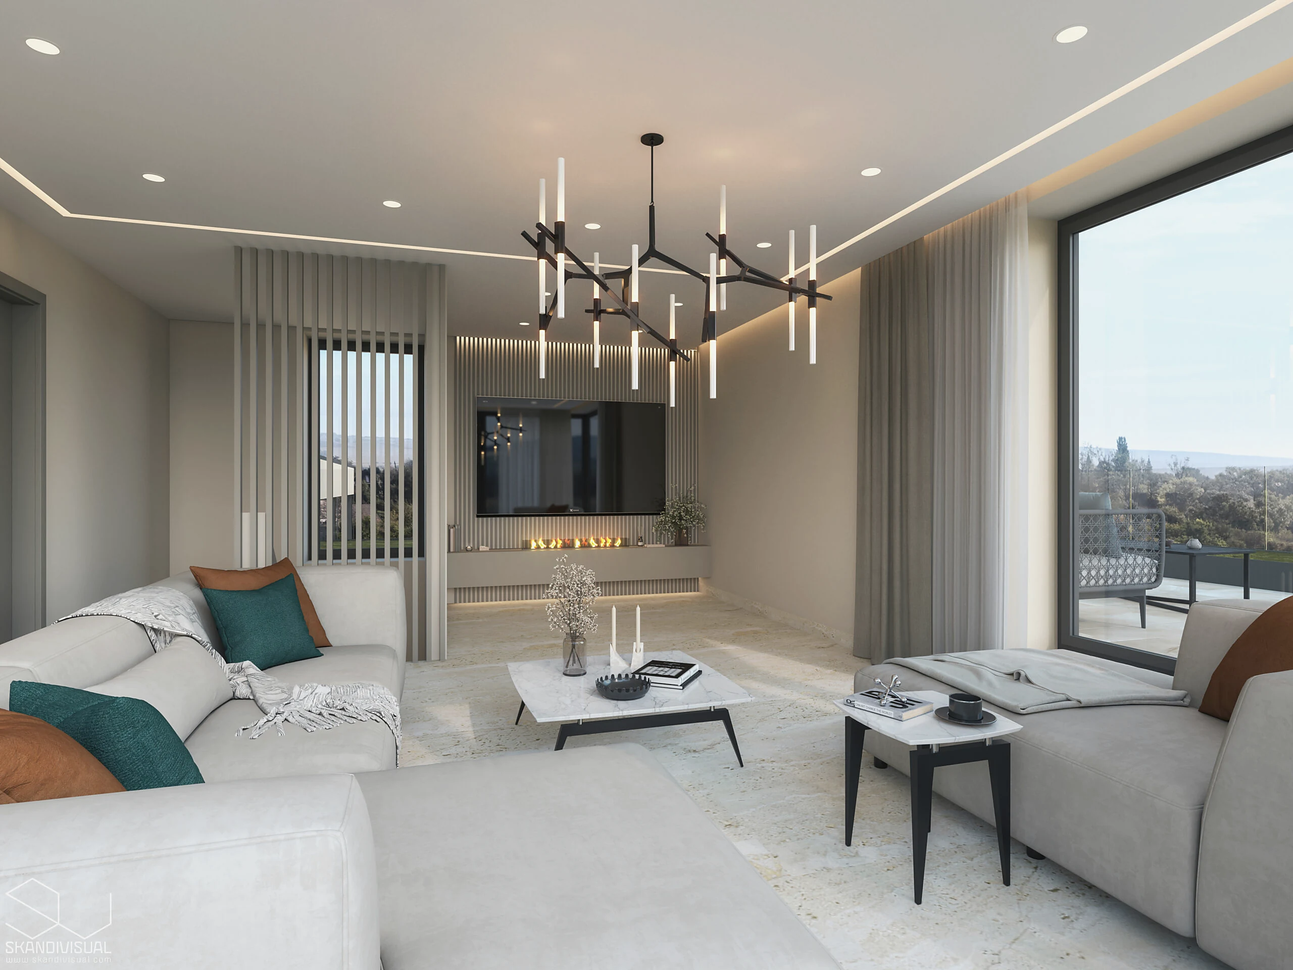
Broad glazing, bespoke kitchen cabinetry and a controlled palette of stone, timber and neutral finishes define the interior. Heat-pump heating and cooling may be managed intelligently. Concealed shutter-box preparation is included; motorised shutters are not.

Rooftop · Wellness · Optional Elements

Rooftop · Wellness · Optional Elements

The roof level comprises a 46.91 m² paved panoramic terrace and a 54.23 m² accessible green roof, together providing approximately 100 m² of external space. A 42 m² panoramic wellness suite is a HUF 53.34M option. A pool is available only as a separately priced addition.

Villa Plan

The composition of private and shared space.

Gaia Villapark Villa II — ground-floor plan
Gaia Villapark Villa II — upper floor and roof-level plan

Reservoir · Landscape · Context

The Fehérvárcsurgó Setting

The villa park lies in a quiet landscape setting approximately 100 metres from the Fehérvárcsurgó Reservoir. Székesfehérvár is approximately 16 km / 14 minutes away, and Budapest around 77 km / 55 minutes by car. The nearby Károlyi Castle and the Bakony–Vértes region add cultural and natural context.

Partner Property

Enquiry

Let's discuss your property.

Every enquiry is handled personally and discreetly.

Let's discuss your property.