
The difference between an expensive house and significant architecture
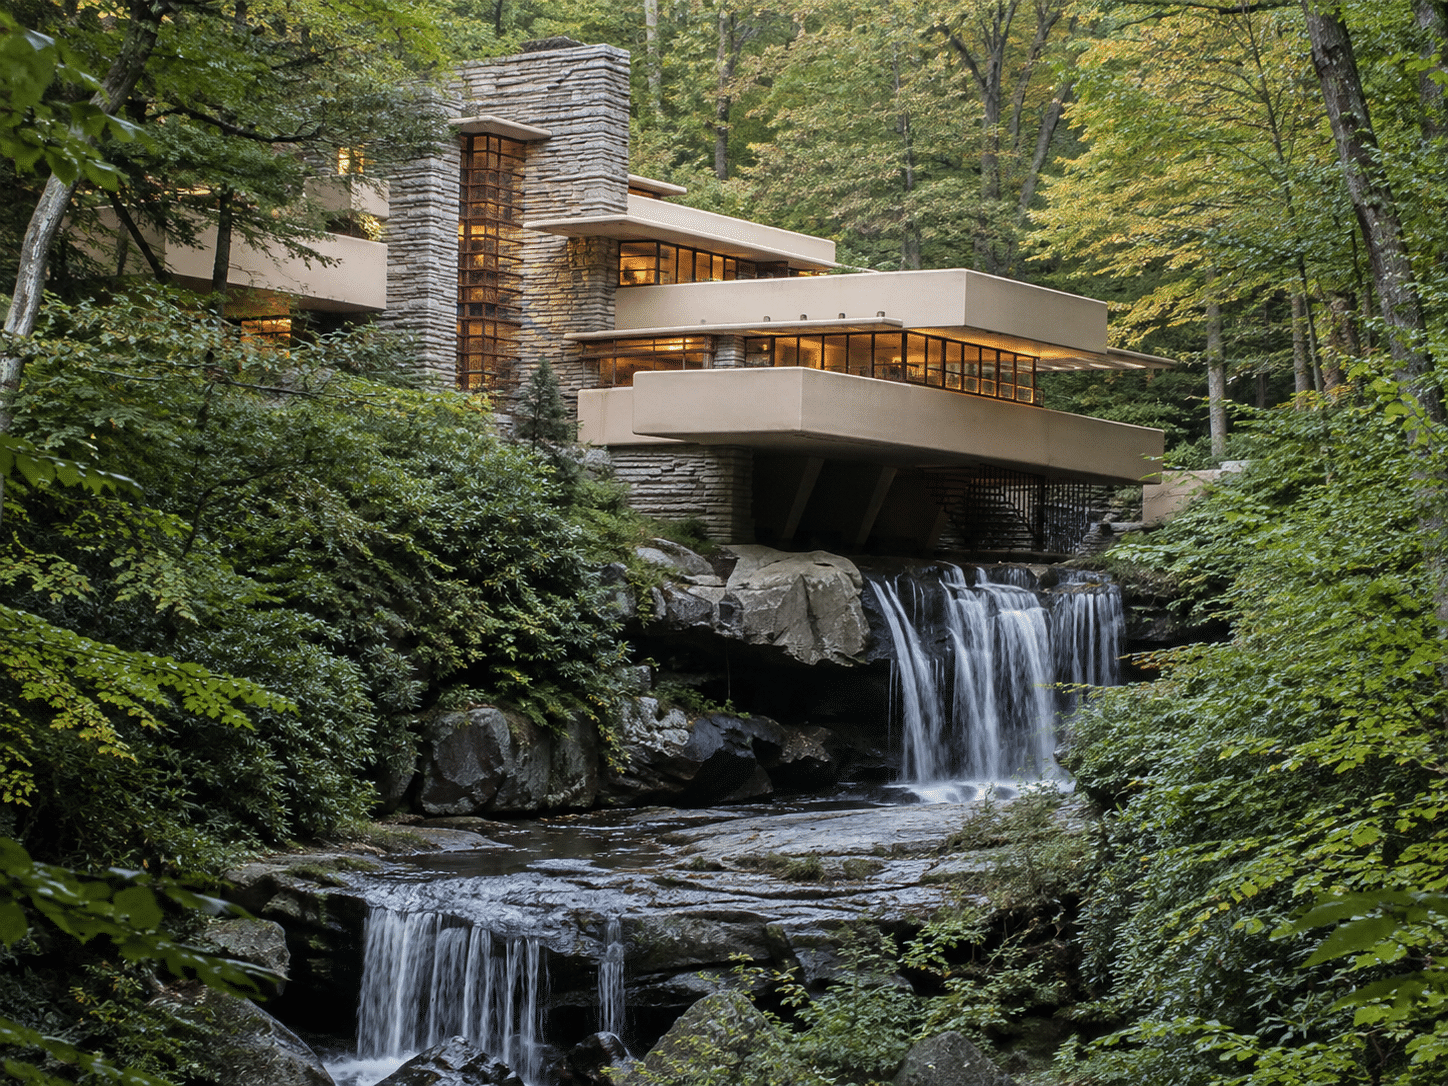
Opening image: Fallingwater · Frank Lloyd Wright · Pennsylvania · 1935–1939. AI-generated editorial illustration.
It is easy to mistake spectacle for quality in contemporary residential architecture. A house may be large, expensive and technically sophisticated. It may contain rare stone, bespoke furniture and remarkable views. None of these things, separately or together, necessarily makes it architecturally exceptional.
A significant residence does something more demanding. Rather than simply demonstrating how much can be spent on a building, it offers a convincing answer to a particular place, a particular way of living and a particular set of materials and conditions. A good house works. An exceptional house has something to say.
The first question, then, is not whether a property is luxurious. It is whether an architectural idea holds the building together: an idea that remains legible beyond fashion, styling and, potentially, a change of ownership.
Exceptionality is not a style
Contemporary architecture brings a familiar repertoire of images to mind: broad expanses of glass, exposed concrete, hovering roofs, monolithic volumes, concealed lighting and carefully composed surfaces of timber and stone. These are architectural means. They are not evidence of architectural quality.
A minimalist house can be an empty gesture, just as an elaborately decorated villa can be. An unassuming building may be exceptional if its decisions consistently serve a coherent purpose. Style is recognisable. Quality reveals itself through consistency.
The criteria used by leading architectural institutions point towards a broader understanding of excellence. Place, use, ecology, social context, innovation, detail and human experience belong in the same assessment. Exceptionality emerges when these different considerations support one another, rather than when a single conspicuous feature overwhelms the rest. [1] [2]
Here, the word contemporary needs some care. It can mean buildings being made today, but it can also describe an architectural approach that begins with the possibilities, problems and ways of living of its own time. The two meanings do not always coincide. A recently completed villa may repeat an old formula, while a much earlier house can still pose a lively and unresolved spatial question.
This is why houses from twentieth-century modernism appear throughout this essay. They are historical reference points, not present-day buildings and not templates to copy without qualification. They allow us to see how a decision becomes clear, consistent and productive for other architects. Contemporary projects can then be considered against the same questions, under different circumstances.
Three enquiries should remain distinct. What does the property offer its occupants? How good is its architectural response? And how far does that response matter beyond the building itself? Comfort, equipment, location and services belong to the first enquiry. The relationships between spaces and decisions belong to the second. The third requires a history of influence and independent professional interpretation.
A house can perform exceptionally well in the first two respects without entering architectural history. Conversely, an influential experiment may not be the ideal home for every occupant. This is not an awkward exception to conceal. It is a condition of accurate judgement. Domestic usefulness and cultural significance are related, but they need to be examined separately.
The AIA Housing Award does not reduce excellence to a preferred visual language. Its criteria consider how a project fulfils its purpose and engages with place, ecology and historical context. That institutional perspective helps us move beyond the limited observation that we like a façade. [1]
Personal taste still matters. A house is somewhere to live, not a permanent examination room. Yet liking a building does not prove its exceptionality, and declining to choose it as one’s own home does not cancel its architectural value. A useful critical judgement can hold both thoughts at once.
Is there a real architectural idea?
Behind a significant house is a discernible organising idea. It need not be dramatic, and it may resist a neat one-sentence explanation. Nevertheless, the plan, the building’s form, the treatment of light, the materials and the details feel connected. They are not independent choices assembled at the end.
Less convincing projects often proceed in the opposite direction. A wish list comes first: a generous living room, a spa, a wine cellar, a picture window, a sculptural staircase, extensive garaging and an outdoor kitchen. Architecture is then asked to combine these requests into an object. In an exceptional residence, the programme still matters, but a stronger organising principle gives it order.
This marks an important difference between premium construction and architectural significance. One can contain many excellent components. The other has an internal logic.
The most useful test of a concept is whether it actually guides decisions. If living with the garden is the central idea, it should affect the plan, openings, circulation and winter use. If privacy is the priority, arrival, overlooking, acoustics and the position of shared rooms cannot be left to chance. An elegant project description is not, by itself, an organising principle.
Villa Savoye provides a clear historical example because its form belongs to a system. The Centre des monuments nationaux explains Le Corbusier’s pilotis, roof garden, free plan, free façade and horizontal windows as connected parts of an architectural proposition. Separating structural support from internal subdivision opened up new ways of arranging domestic space. These were not five decorative features placed alongside one another. [16]
That does not mean every contemporary house should stand on pilotis or have a flat roof. The transferable lesson is the relationship between decisions. A residence with a pitched roof, a closed street frontage, thick walls or restrained openings can be equally coherent. The strength of its idea lies in why those particular choices answer that particular brief.
At Ludwig & Mayer, we also find it useful to ask what a design has refused. An additional bedroom may have been sacrificed for a usable courtyard. A sheltered terrace may have been chosen over an uninterrupted panorama. A calm circulation route may have taken precedence over a showpiece stair. Rejected possibilities can reveal a building’s priorities more clearly than the elements added to it.
The AIA’s Design for Integration connects shared design intentions, users’ goals and the assessment of performance. A concept cannot remain the architect’s private concern: it must be intelligible within the client’s, engineer’s and contractor’s work as well. [9]
The story of a good house therefore begins well before the completion photographs. Early briefs and design alternatives should help explain the problem, the options and the reasons for the eventual solution. A retrospective account can easily become more elegant than the building it describes. A real architectural idea leaves traces in space even when the explanation is removed.
Place is not a backdrop
An exceptional residence is difficult to imagine on another plot without substantial change. This is not simply a matter of orientation or an attractive view. Topography, climate, vegetation, neighbouring buildings, local history and the sequence of arrival all help shape the architectural response.
A good hillside house does more than exploit a panorama: it works with the slope. A coastal or lakeside residence becomes rooted in its setting through the relationship between wind, sun, shade, terraces and internal rooms, rather than through the size of its windows facing the water.
Sensitivity to place often appears as restraint. A house need not dominate its landscape to be memorable. Sometimes the greater achievement is to establish a strong presence without raising its voice.
Fallingwater’s relationship with its setting cannot be reduced to the fact that it stands in beautiful woodland. UNESCO’s assessment of Frank Lloyd Wright’s architecture identifies organic design, the dissolution of boundaries between interior and exterior, and responses to natural and suburban surroundings. The relationship between house and landscape is a different kind of value from the price of the land or the commercial appeal of a view. [6]
At Fallingwater, water, rock, vegetation and constructed terraces create the experience together. In our editorial reading, the decisive question is not what scenery can be seen from a window, but how the house changes our encounter with the site. Can that environment be heard, sensed, traversed and inhabited?
In a contemporary residence, the same intelligence may take quieter forms. A breakfast terrace protected from wind, a courtyard turned away from the street, an existing tree retained for shade or an entrance that remains comfortable in rain can be more revealing than a vast glass wall. Such decisions show whether the architect has worked with the place. The garden becomes part of spatial organisation, rather than a green backdrop applied after completion.
Place also has a social dimension. An urban house enters into relationships with neighbouring windows, the rhythm of a street, the pavement and a shared environment. Private ownership does not remove those relationships. Carefully resolved privacy need not mean a higher boundary wall. It can emerge through the position of a courtyard, the direction of openings and the coordination of different levels.
Claims of local character deserve particular scrutiny. A traditional roof form or locally familiar stone can provide meaningful continuity; it can also become a costume. Borrowing a recognisable motif does not necessarily show an understanding of local scale, climate or habits of use. The relationship with place must be evident in how the whole building works.
The question of relocation is therefore a thought experiment, not a literal rule. A well-designed standard house or modular system can work on more than one site when carefully adapted. Exceptionality is not proved by physical immovability. It is demonstrated when decisions arising from the specific setting remain legible in the final solution. What matters is the necessity of the response, rather than uniqueness for its own sake.
Does space follow life?
Residential architecture is ultimately concerned with situations of living, not simply with designing an object. Floor area tells us surprisingly little about whether a house works. More revealing are the sequence of arrival, what we see first, where we instinctively move, where we meet others and where we can withdraw from them.
Good spatial organisation accommodates both company and retreat. It should also allow some change beyond the household’s present circumstances. A child’s room may become a study. Guest accommodation may eventually become a more independent living space. A house is more intelligent when it serves more than a single moment in its occupants’ lives.
This dimension of time matters particularly in high-value residential property. An intensely personalised building can be impressive but fragile. Exceptional architecture can be personal without becoming unusable for somebody else.
A residential brief can easily flatten into a schedule of rooms: sitting room, dining room, study, guest bedroom. Yet the same list can organise very different lives. How many people work at home simultaneously? When do guests arrive? How is sleep protected from social activity? How can someone be alone without having to retreat to the farthest corner of the building? A plan must arrange relationships, not merely allocate rooms.
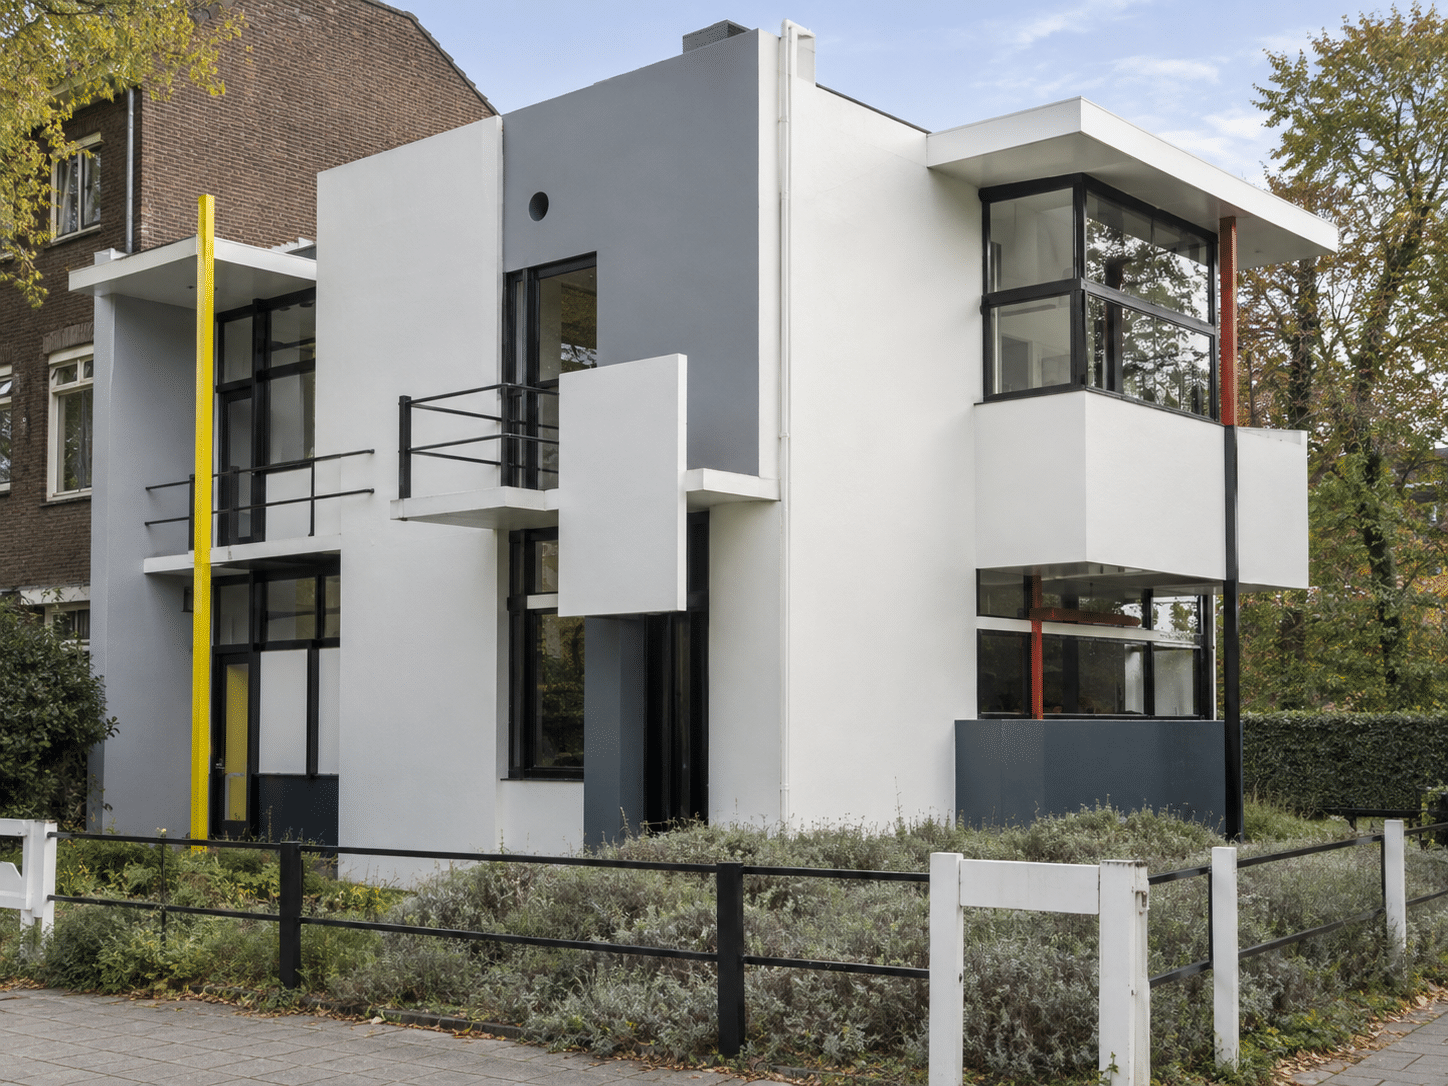
The Rietveld Schröder House is an important historical example. UNESCO highlights not only its visual association with De Stijl, but its flexible arrangement and an interior capable of accommodating changing functions. The house is both an artistic statement and a reconsideration of domestic use. Behind the coloured planes is a question about life. [4]
Six Columns offers a contemporary response under different conditions. Designed by 31/44 Architects, it received the 2024 RIBA House of the Year award. RIBA describes a home on a narrow London plot that can adjust to a family’s changing needs. More modular rooms, privacy and adaptable internal elements matter here more than the ambition to make everything a single continuous open space. [10]
It is a useful counterweight to the assumption that contemporary domestic life must be entirely open-plan. Openness can be liberating, but family life sometimes needs a door, quiet and different rhythms. The relationship between kitchen and living room is intelligent when it supports both togetherness and separate activities. Flexibility is not another word for the absence of walls.
Adaptability must also be more than a promise. It becomes credible when the plan, structural arrangement and service locations make change possible. A room does not become a convincing future study simply because its label can be changed on a drawing. Poor light, awkward connections or constant through-traffic may make the flexibility linguistic rather than architectural.
Domestic life includes the workings of the household. Where do groceries arrive? Where are coats and suitcases kept? How is the house cleaned, and how do visitors move through it? Decisions kept in the background often make the quality of the principal rooms possible. A thoughtful house has an answer for a wet weekday as well as a formal dinner.
Space, proportion and movement
Spatial intelligence is among the most difficult qualities of exceptional architecture to photograph. It is not a matter of one beautiful viewpoint. It concerns how a building unfolds as we move through it.
Changes in ceiling height, the rhythm of compressed and generous spaces, glimpsed views, axes, stairs and transitions between indoors and outdoors all affect how a house is perceived. A well-composed building does not reveal everything at once. It has pace, pauses and moments of quiet.
At this level, an excellent plan means more than functional efficiency. Space supports domestic life while also shaping its experience.
The plan maps relationships; the section shows how they work in three dimensions. A layout that appears clear on paper can still produce disproportionate or tiring rooms. Floor levels, ceiling heights, openings and the relationships experienced at eye level collectively determine spatial quality. A serious residence cannot be understood only through room dimensions.
The Centre des monuments nationaux explains Villa Savoye’s architectural promenade through the movement between interior and exterior and the viewpoints disclosed by its ramp. Circulation becomes part of discovering the building. Moving between floors is also a way of seeing house and landscape differently. [17]
The lesson is not that every residence needs a ramp. It is that circulation need not be wasted space. A short corridor can establish arrival, separation and calm. The position of a doorway can determine whether entering a room exposes us immediately to its full extent or provides a gentler transition. Spatial sequence can be created with quite ordinary means.
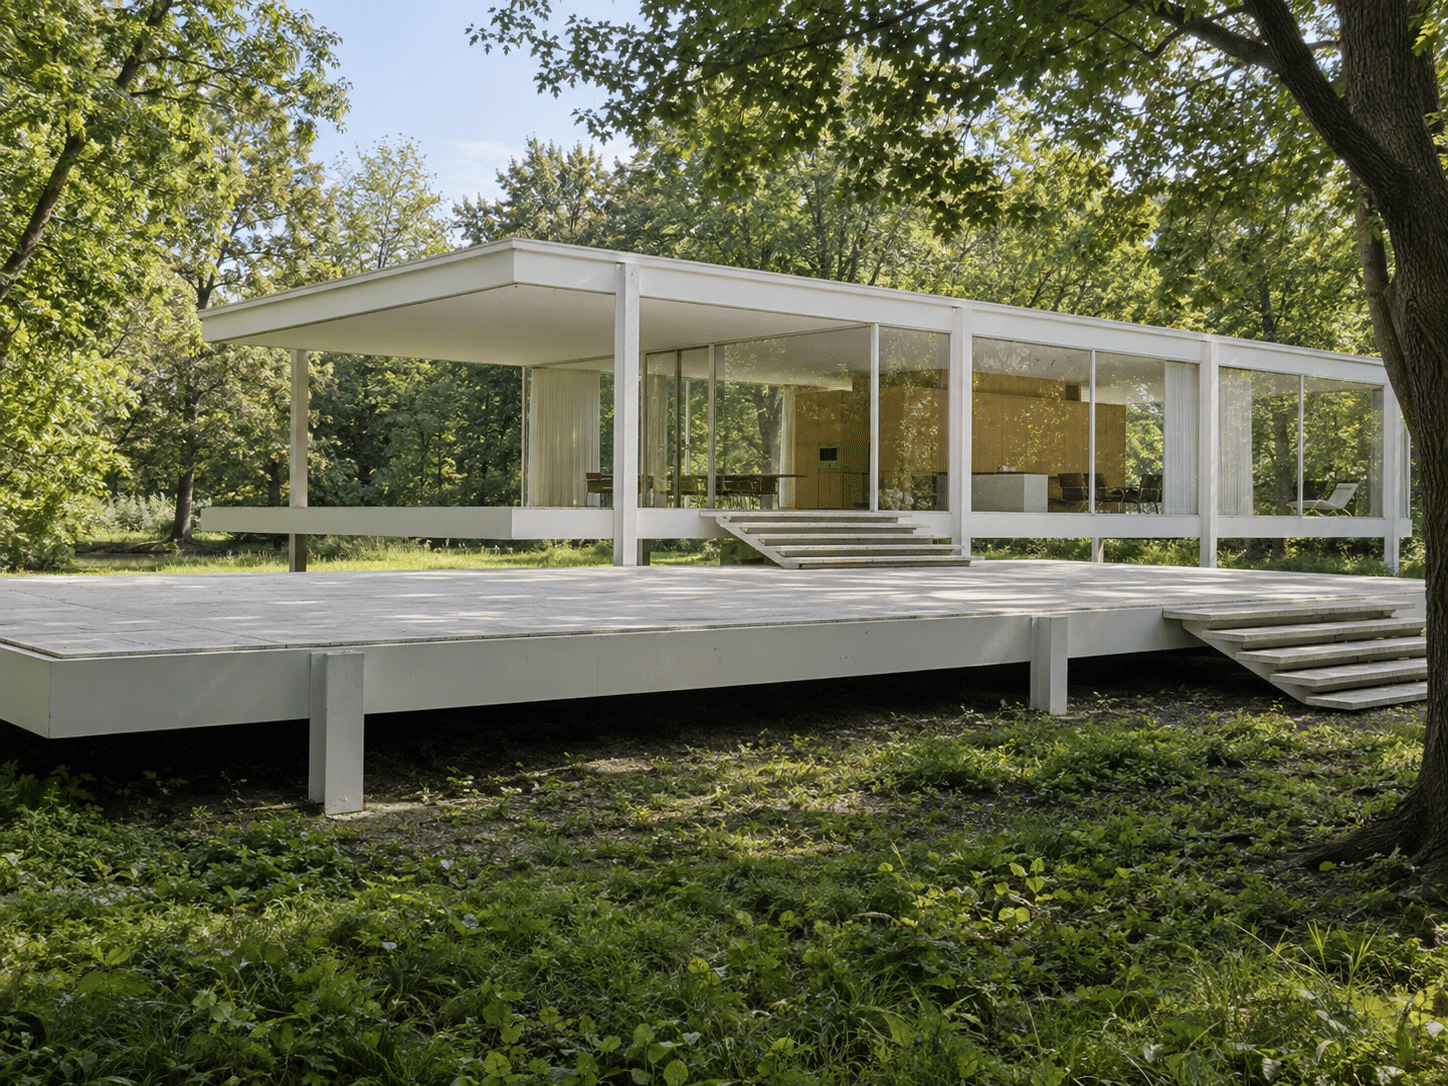
The raised steel-and-glass pavilion of the Farnsworth House makes another question tangible: where do we perceive the boundary of a living space when the surrounding landscape is almost continuously present? A National Park Service lecture discusses the proximity of the river and the building’s elevation above the ground as part of this unusual experience. [11]
Transparency is nevertheless a poor universal prescription. A glass wall on a densely built street means something different from one within a sheltered landscape. If residents keep a window permanently curtained, the designed openness and actual use have diverged. Good space can accommodate more than one condition. It can open, but it can also close.
A viewing should therefore include less spectacular viewpoints. What is a room like when seated? What can be seen from the bed? What happens when someone opens the door? Where does the eye settle when we turn away from the panorama? A house that works only from a carefully composed camera position offers limited evidence of spatial quality. Convincing proportions should survive everyday movement.
Light as a building material
Extensive glazing is not the same as good daylight design. Poorly oriented or uncontrolled glass can produce glare, overheating and a loss of privacy rather than a better room.
Exceptional architecture works more precisely. It considers morning and afternoon light, seasonal change, shade, reflection and the way light reveals materials. An opening’s position, depth and frame can matter as much as its size.
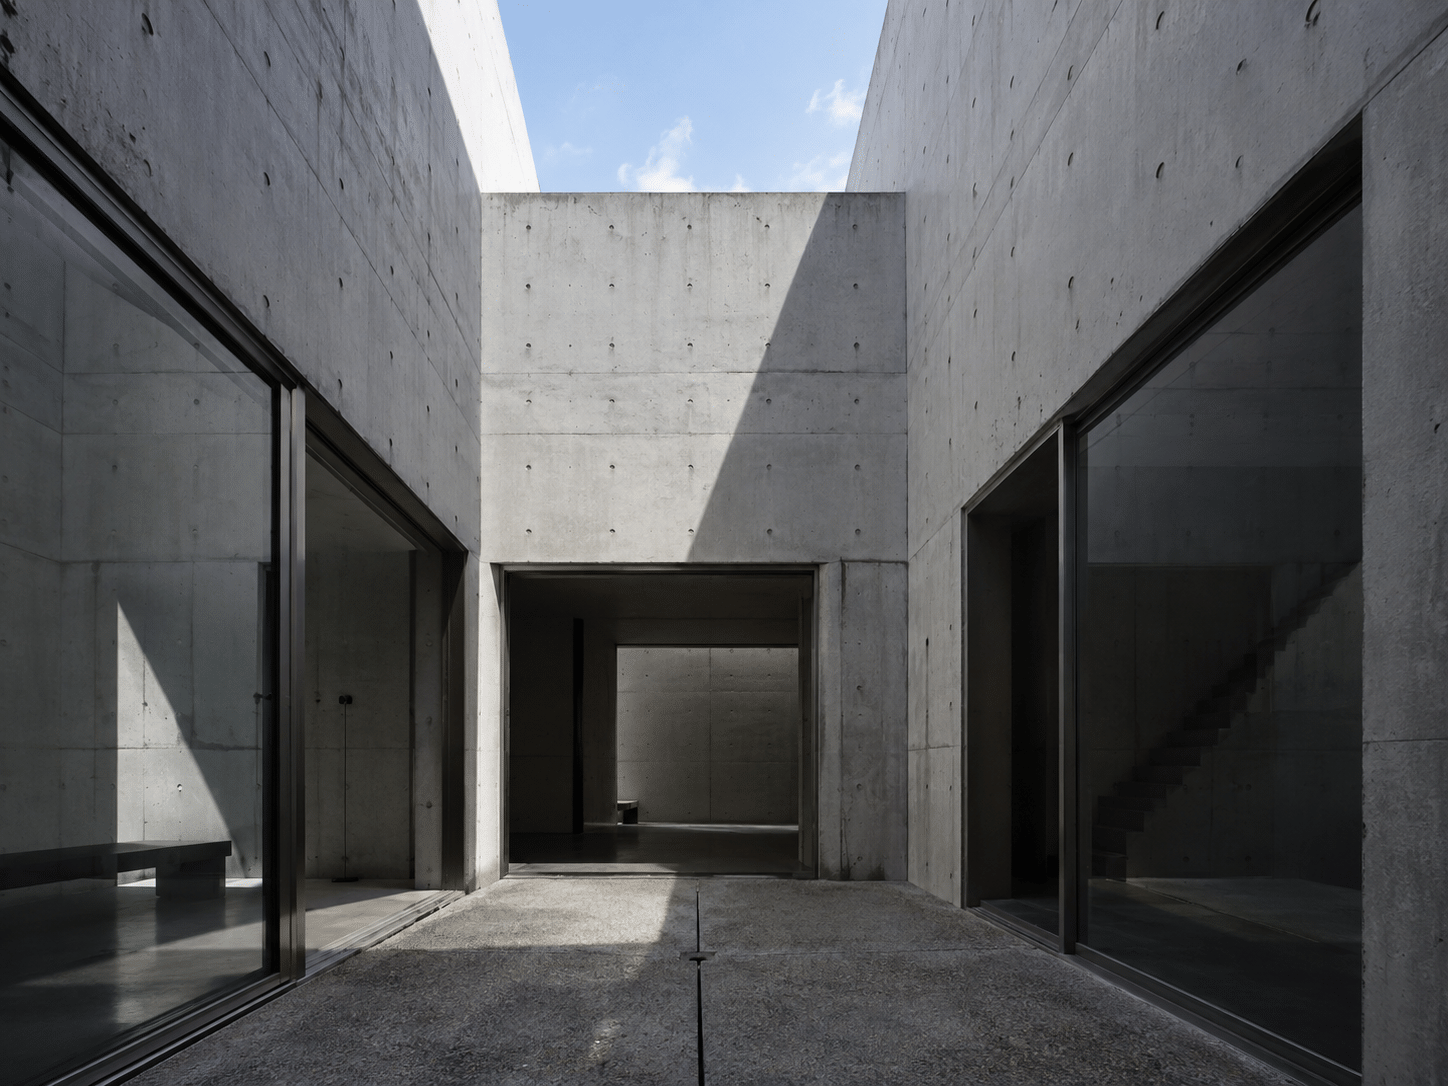
Tadao Ando’s work provides particularly familiar examples of light acting as an architectural instrument. The underlying principle, however, belongs to no single style. A good house has a considered relationship with natural light. [3]
Quantity and quality are separate questions. A very bright space can be exhausting, while a more subdued one may feel rich and calm. Direct sun, diffuse daylight, reflected light and shadow reveal spatial boundaries differently. A home’s light cannot be adequately described by the square metres of glazing.
The Pritzker assessment of Ando connects an inward-looking world, withdrawn from its urban surroundings, with encounters with light, shadow, wind and water. Kenneth Frampton’s prize essay discusses the Azuma House as an early expression of that approach. A relationship with nature need not depend on a panorama. [3] [18]
Filtering light also helps organise private life. Eating, reading, looking at an artwork and resting may require different conditions. Every room need not deliver the same dramatic lighting effect. A thoughtful house distinguishes between spaces, using light to indicate where people gather and where they can withdraw.
Generous shade is as deliberate an architectural choice as a carefully placed window. A deep reveal, a covered transition or an internal courtyard can allow the outside world to remain present without overwhelming the interior. The balance between sun and shade is more convincing when it follows the building’s organisation than when it depends entirely on corrective additions.
Assessment must move through time as well as space. A late-afternoon photograph does not establish how the house works in the morning, in winter or during summer heat. Orientation, intended shading and actual occupation must be understood together. A luminous image cannot tell us whether that living room is comfortable throughout the day.
The treatment of darkness is equally revealing. Evening lighting can support movement and bring surfaces into focus, but a residence does not become better architecture because every edge glows at night. Where can a quieter, less illuminated area remain? How does the atmosphere change when the landscape disappears behind the glass? Light becomes a building material when it organises different situations of living, rather than merely producing an evening spectacle.
Material is not decoration
In the luxury market, materials often function as status signals: marble, bronze, exotic timber, handmade finishes and custom stone surfaces. They may be beautiful and valuable. They do not, on their own, make a building good.
Architectural quality appears when a material is justified, rather than simply expensive. Concrete can establish mass, timber warmth, stone weight and permanence, while glass can define a boundary or dissolve it. What matters is the part the material plays.
The strongest use of materials does not require a catalogue to explain its merit. The house makes perceptible what it is made of, and why.
Material choices can be examined at three levels. What do they contribute to the experience of space? How do they behave in use and weather? What resources do they require to manufacture, install, maintain and eventually replace? The first question is sensory and aesthetic, the second technical, the third environmental. A serious choice may involve compromises, but the consideration behind it should be evident.
The AIA’s Design for Resources addresses materials alongside durability, supply chains, embodied carbon and life cycles. Retaining existing structures, using space economically and allowing a building to adapt become material questions too. Calling a surface natural or sustainable is not enough. [12]
The word natural can particularly easily stand in for thought. A stone facing transported a long distance and difficult to repair represents a different decision from a locally produced, readily replaceable element. Appreciating the beauty of a material need not prevent us from considering its origin, processing and maintenance. Material integrity extends beyond the first impression.
Repairability has practical value. Must an entire surface be removed to deal with a small area of damage, or can that part be treated separately? Will the building’s character survive if a component eventually has to be replaced by another manufacturer’s product? A unique detail may be excellent, but its long-term care belongs to the decision.
Sensory qualities should also be considered through use. Looking at a floor from a distance is different from walking across it barefoot; photographing a handle is different from holding it every day. Reverberation, touch, surface temperature and textures changing in light contribute to domestic experience. Architectural quality cannot be reduced to a composition made for the eye.
Ageing well does not mean every change is desirable. Patina and failure are different things. Timber may gain richness through use, while deterioration at a poorly resolved junction simply requires repair. Significant architecture does not need us to romanticise defects. It needs materials and details whose behaviour over time has been taken seriously.
Does it work at close range?
A rendering is forgiving. It can conceal what the built world will expose. An exceptional building deserves scrutiny at twenty centimetres as well as twenty metres.
How do two materials meet? How does a handrail turn a corner? Where does a wall lining end? What happens at a door frame, a floor-to-glass junction, a shadow gap or the edge of built-in furniture? Small encounters show whether the organising idea has reached the final stages of construction.
Many expensive houses lose credibility in their details. In an exceptional house, the smallest junction still belongs to the same architectural thinking.
Detail is where intention meets material, manufacture and the human hand. The connection between a wall and a window is more than a line on a drawing. It must deal with light, water, heat, movement and use at the same time. Apparent visual simplicity can require particularly exact design work.
A small number of visible elements does not establish that little work, or simple work, has been done. A concealed frame, flush surface or apparently uninterrupted glazed connection is convincing only when its technical operation has been thought through. If maintaining the image demands extraordinary care from the household, restraint has been imposed on the resident rather than exercised by the designer.
Details also establish hierarchy. Every junction need not become an attraction. Some should quietly serve the space; others may deliberately give emphasis to the meeting of materials. Consistency does not require the same solution throughout a house. It means that departures have intelligible reasons.
The institutional account of Maison Louis Carré reminds us that residential detail does not stop at the wall. Aalto’s commission included furnishings and the garden. Bespoke lighting and furniture belonged to the spatial world of the house. Detail was not a premium layer added later, but the same design language working at different scales. [7]
In a contemporary residence, that continuity should also be sought in design and construction documentation. Can the thinking behind junctions be followed? Are there sample surfaces, material schedules and maintenance instructions? These matter because they help establish how intention became built reality. A persuasive account needs evidence of making as well as a compelling idea.
Less ceremonial spaces can be especially revealing during a visit. The underside of a stair, a rear door, a store or access to services may not require expensive finishes, but each requires attention. If care is reserved for what guests see, quality is uneven. Exceptional architecture remains legible in the smaller situations encountered through use, as well as in the principal view.
The value of restraint
A large budget creates an unusual danger: almost everything can be realised. One of architecture’s more important skills is therefore deciding what should remain unrealised.
Restraint need not mean minimalism. It concerns hierarchy: which room should carry emphasis, which material should recede, when to stop, and when another gesture begins to weaken the whole.
Exceptional houses usually leave room to breathe. They do not try to prove their value in every square metre.
Restraint is not a competition won by removing the most objects. A house with a rich material palette can be disciplined, while an almost empty building can be self-indulgent. The decisive question is whether its parts have an intelligible order. Can we distinguish the principal idea from what supports it?
The Glass House is a familiar example of reduction. Yet the National Trust describes something more extensive than an isolated glass box: an estate containing several buildings, an art collection and a deliberately shaped landscape. That larger ensemble gives the transparent living space meaning. A single façade photograph cannot reveal the whole domestic and architectural programme. [8]
A glass-house motif cannot therefore be transferred casually to another plot. Private use, landscape and different functions still need resolution behind the reduced image. A formally simple residence requires its complete programme to be considered just as carefully as a more complex villa. An understated appearance does not excuse an incomplete account of life.
With a high budget, omission can have particular value. If every function receives a separate wing, every material its own surface and every idea its own showpiece, the whole can lose coherence. A consistent design distinguishes enduring needs from passing wishes. This does not require dismissing the client’s desires. It requires understanding them more accurately.
Generosity of space is not simply a measurement. It can come from not having to navigate around furniture, from allowing daylight an uninterrupted path, or from a room supporting several uses without a dedicated object for each. Useful emptiness is an opportunity, not wasted floor area. It leaves room for occupants to bring their own lives into the building.
The final test of restraint is whether the house survives being used differently from the architect’s imagined arrangement. Does it retain character beside a pile of books, a child’s toy or a new chair? If the building can only be understood through perfect styling, its idea is fragile. Consistent architecture can retain its own order while making room for the ordinary presence of other people’s lives.
What happens in twenty or fifty years?
Contemporary architecture is often judged at completion. The more interesting question is how it will behave over time.
Will materials age well or merely wear out? Can they be repaired? Can the services be replaced? Will the house accommodate another stage of life? Will its energy and climatic decisions remain defensible when today’s technology is obsolete?
Durability is more than a technical concept here. It is also cultural. A significant building contains something that a later generation may wish to preserve, rather than simply demolish or remodel.
Long-term quality requires us to distinguish several timescales. Structure, finishes, mechanical equipment and digital systems do not change at the same pace. A good house need not consist of eternal components. It should instead be arranged so that replacing short-lived elements does not destroy the architectural order intended to last longer.
The AIA’s Design for Change treats changing use, accessible and replaceable technology, and responses to local hazards as design concerns. Adaptability is consequently about more than repainting walls. It includes the ability to receive new systems and accommodate new circumstances. [13]
A smart-home specification alone tells us little about this. More useful questions concern whether occupants understand the system, whether equipment is accessible and how much disturbance an upgrade will require. A discontinued product or service should not make basic spatial functions unusable. Technology serves a house when it does not become the sole condition of its operation.
Climate adaptation also extends beyond comfort on the day of completion. Shading, water management, structural durability and spare capacity in systems may be inconspicuous, but they affect the fundamentals of habitation. No universal solution needs to be imposed on every building. Local conditions and documented design intentions should explain what the house has been prepared to face.
Fallingwater’s preservation history offers a sobering example. Official documentation records structural strengthening of the living-room cantilevered terraces in 2001–2002, following investigation of their deflection. Cultural significance did not remove the engineering problem. Preservation required careful assessment and substantial technical work. [15]
The National Park Service lecture on the Farnsworth House similarly discusses flooding and repeated restoration. Proximity to the river contributes to the architectural experience and also creates risk. That tension offers a more useful lesson than presenting the building as a flawless icon. [11]
For a contemporary residence, the best question is therefore not how perfect it looks now. It is whether its maintenance has a clear logic, how damage can be addressed and how much character must be sacrificed for a necessary repair. Long life does not happen automatically. It emerges through design possibilities, attentive use and documented care.
From a good house to a significant house
Most excellent residences will never become architectural icons, and they do not need to. A truly significant house, however, adds something to how architecture is understood.
The Rietveld Schröder House became canonical because it reconsidered the organisation of domestic space. Le Corbusier’s houses were not merely successful individual buildings: they belonged to the development of a new architectural language. Significance is consequently less a question of size, price or display than of contribution and influence. [4] [5]
At this level, a building’s meaning extends beyond the property market. It can become a cultural object as well as a residence or an asset. Ownership then carries a dimension of stewardship: the responsibility to preserve and pass on something whose importance is not confined to its present owner. [6] [7] [8]
Consistent quality needs a wider contribution before it becomes significance. A house may propose a new way of arranging space, change thinking about the relationship between inhabitant and landscape, or offer a new approach to existing buildings. It need not do all three. Its contribution should nevertheless be possible to name precisely.
Professional recognition can provide evidence, but it does not replace judgement. An award records the assessment of a particular jury within a particular system. UNESCO’s World Heritage evaluation makes a claim of another scale and kind. A celebrated architect’s name guarantees neither outcome for every house. Quality remains a question about the specific building.
Anne Lacaton and Jean-Philippe Vassal provide a contemporary counterexample to thinking exclusively through new private villas. The 2021 Pritzker account discusses the transformation of 530 apartments at Grand Parc in Bordeaux, undertaken with Frédéric Druot and Christophe Hutin. Existing buildings were retained, with winter gardens, balconies and additional spatial possibilities introduced to the homes. [14]
For this essay, the importance of that example is that exceptionality need not emerge from rare materials or an unusual silhouette. An architectural proposition can consist of recognising value in what already exists and directing resources towards more space, greater freedom and improved domestic life. This is our editorial reading, rather than a comprehensive assessment of every measurable performance of the project. It establishes a useful direction of thought.
Such work can matter beyond itself because it opens questions for other buildings. What can remain? What can be added? What spatial benefit reaches residents? Cultural significance does not require a building to behave as an irreproducible artwork. Sometimes its contribution is precisely that it offers others a productive way to think.
For a newly completed private house, long-term significance cannot yet be treated as an established fact. Exceptional quality, a strong concept and substantial professional recognition can be described where supported. What the building will mean in fifty years remains open. A restrained, precise claim is more credible than an icon status awarded in advance. Cultural value takes time and interpretation beyond the owner’s account.
Luxury property and exceptional architecture are different categories
The categories can certainly meet. An exceptional contemporary residence may be expensive, rare and a trophy property in market terms. Its price does not cause its architectural significance.
The reverse distinction matters too. An outstanding location, extensive grounds, a spa, premium interiors and rare materials can create valuable luxury property without making the building an architectural milestone.
These distinctions describe different forms of value. Luxury often speaks through rarity, comfort, material quality, services and location. Architectural exceptionality concerns concept, space, place, proportion, detail and cultural meaning.
Property communication easily merges these categories because specifications are straightforward to list. A material’s name, an equipment brand or the presence of a service is a simple claim. Spatial intelligence is harder to convey. It requires plans, sections, movement and situations of use. Difficulty in communicating a quality does not make it less important.
A comparison helps clarify the difference. Two similarly sized houses in comparable settings may receive kitchens and finishes of the same quality. Yet one offers a natural sequence of arrival, a calm retreat and a living room supporting several uses. The other continually forces domestic life into detours and compromises. A specification schedule will reveal little of that difference.
Conversely, a house of architectural importance may not provide the comfort, security or household infrastructure a particular buyer requires. A sound decision needs to understand both systems of value. Architectural quality should not be used against legitimate needs, and market appeal should not be renamed professional significance.
Maison Louis Carré offers an interesting meeting point. The Alvar Aalto Foundation describes a commission in which the art dealer’s private life and the display of works of art both shaped the programme. House, furnishings and landscape were conceived together. High-level comfort and an architectural idea need not be opponents. [7]
From a collector’s perspective, authorship and the documentation of original intentions also matter. Which drawings led to the completed building? What changes followed? What is original, and what is restoration? These questions help us understand the object. Cultural interest does not establish that a property will command a higher price or deliver superior financial performance.
Ludwig & Mayer therefore maintains two parallel readings. Property is considered through use, surroundings and the specific client brief. Architecture is considered through concept, space and documented significance. They can meet, but should not be collapsed into a single luxury adjective. A precise distinction tells both the present owner and a future occupant more about what they possess.
The Architecture Test
A simple thought experiment helps distinguish these forms of value.
Imagine setting aside the expensive furniture, the artworks, the marble, the branded kitchen, the spa equipment and every element that primarily communicates status or price. Treat the panorama as something other than an independent attraction.
What remains?
If the space is still compelling, the proportions convincing, the light intelligently handled, the relationship with place strong, the details consistent and the architectural idea recognisable, there is real architectural quality.
If the house loses most of its character when those signals are set aside, it may still be an excellent luxury property. Its value simply rests on a different foundation.
The Architecture Test is Ludwig & Mayer’s editorial framework. It is not an architectural award, technical certification or numerical valuation method. It moves a discussion from specification towards decisions. Its purpose is not to produce an instant yes or no, but to gather evidence about relationships between space, place and use.
-
Identify the organising idea. What problem does the house answer? Elegant or modern is insufficient. The answer might concern a protected domestic world in a dense urban setting, an intelligible route across a sloping site, or several generations living together while retaining privacy. Then look for evidence of that idea in the drawings and the building.
-
Follow the life of the house. Imagine an ordinary day without visitors, then an evening with a full household and guests. Where do movement, noise and overlooking create tension? Which spaces can support more than one use? Where must residents serve the building rather than the other way round? These situations may reveal more than the finest photograph of the living room.
-
Introduce time. Consider another family arrangement, different furniture and renewed services. Which parts can be repaired, and which depend on a product that will be difficult to replace? The enquiry now concerns the resilience of the architectural idea, not only the first impression. A good order must be able to accommodate inevitable change.
-
Examine the claim to significance. What do independent professional sources establish? What can be demonstrated about this particular house, and what belongs only to its architect’s wider reputation? Is there documented influence, recognition or a reason for preservation? Without such evidence, the house can still be excellent, but cultural significance should be described more cautiously.
The test has an important limit. Some architectural qualities cannot be detached from their material expression. The weight of stone, the surface of concrete, the touch of timber or the effect of glass may be intrinsic to the concept. We are not proposing their literal removal. The question is whether an element helps the space work or mainly communicates its cost and status.
The test is therefore not an argument against material richness. An expensive finish can be architecturally justified, while an inexpensive material can be an arbitrary gesture. In either case, ask whether its presence would remain understandable without knowing the price or brand. In the best houses, decisions can also be explained through use and perception.
The final quality of an exceptional house
Recognition takes patience. First impressions matter, but they are insufficient. Return at another time of day, explore secondary spaces as well as principal routes, and place plans, sections and construction records alongside the images. Significant architecture often rewards more exact attention, rather than a quicker judgement.
Visual material has a useful but limited role. A good photograph can reveal a spatial relationship; it cannot replace a visit. A rendering or editorial illustration can support understanding without proving the quality of a built junction, the exact plan or the building’s current condition. Images and evidence do different work.
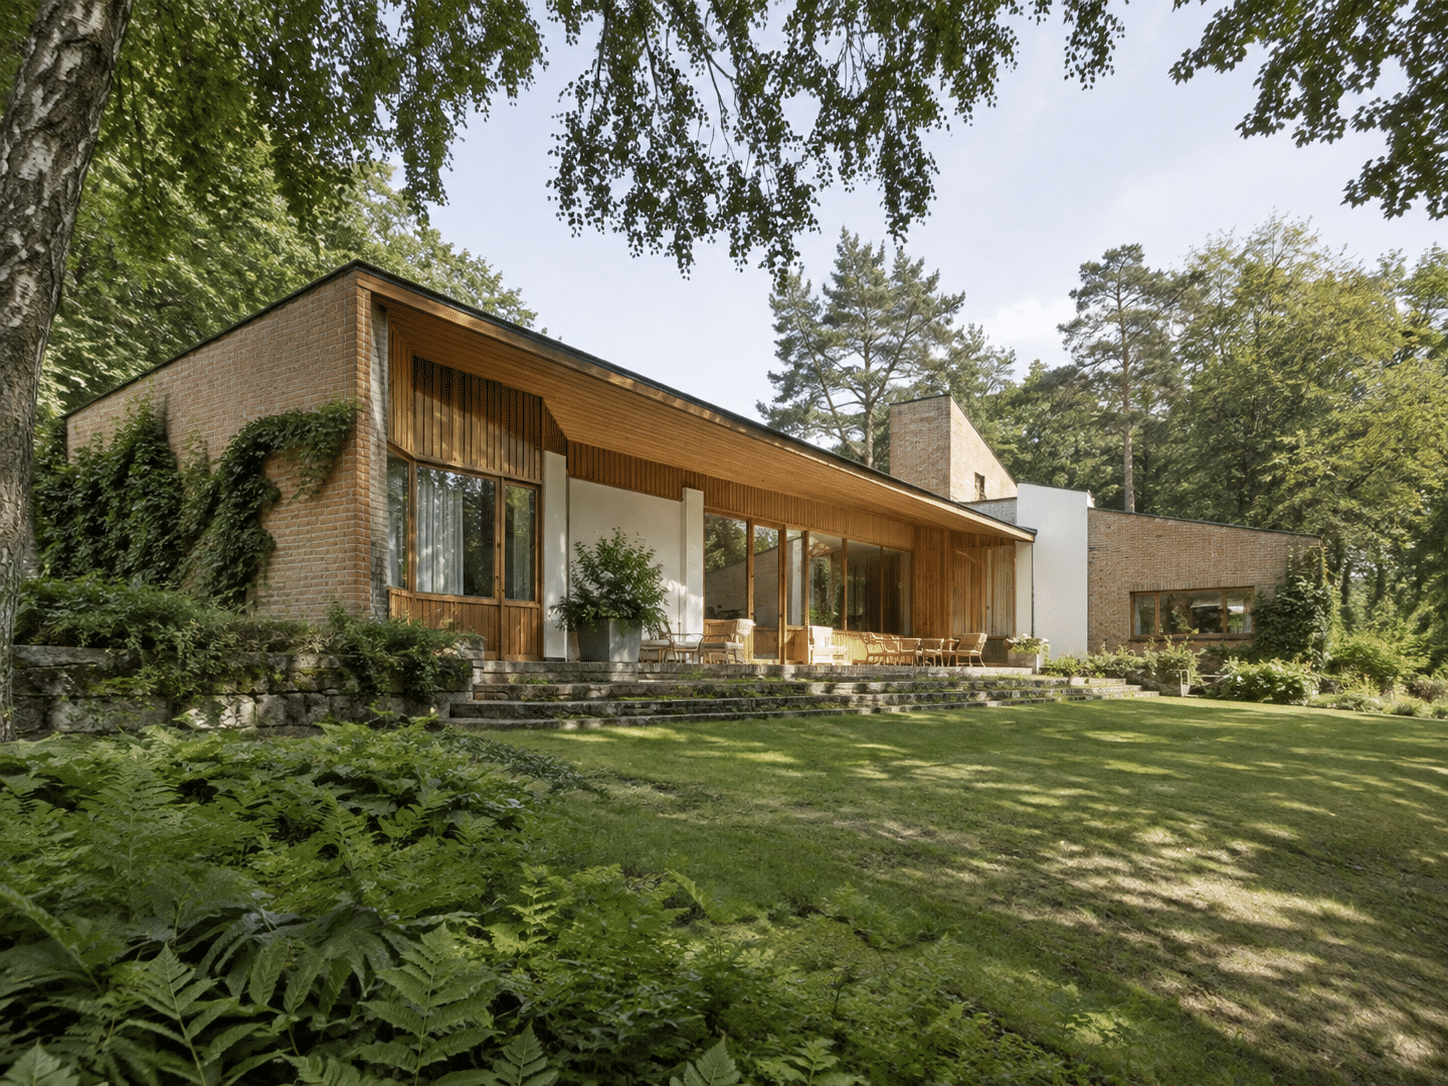
The architectural images in this article are AI-generated editorial illustrations, not documentary photographs. Institutional sources support the buildings’ histories and professional interpretation. The illustrations provide a visual point of entry. Exact documentary details should be sought in the sources cited.
Living with architecture can also require attention from its occupants. Not every strong spatial solution suits every household, and not every culturally important building makes an easy home. The best choice is not necessarily the house with the most awards. It is one in which a particular life and an architectural order give each other meaning. Informed interest needs honest knowledge of one’s own needs.
Exceptionality should therefore not be sought in a single conspicuous feature. What distinguishes the most interesting houses is how decisions support each other. What becomes clear at arrival continues into the living room. Detail fulfils the promise of material. Space makes the landscape perceptible. The whole remains more than the sum of its individually valuable parts.
There may be no single objective formula for an exceptional contemporary residence. A common quality is nevertheless apparent: very few decisions feel arbitrary.
Place, life, space, light, material, detail and time cease to be separate subjects and become one coherent idea. The building feels not simply well designed, but necessary.
Perhaps that is the most demanding measure. Not whether we can imagine a more expensive or more spectacular house, but whether we can imagine this house elsewhere, differently, with the same force.
If the answer is no, we are probably no longer looking only at property. We are looking at architecture.
Sources
- AIA — Housing Award: assessment criteria.
- RIBA — House of the Year 2024: Six Columns and adaptable domestic space.
- The Pritzker Architecture Prize — Tadao Ando, 1995.
- UNESCO — Rietveld Schröder House.
- UNESCO — The Architectural Work of Le Corbusier, an Outstanding Contribution to the Modern Movement.
- UNESCO — The 20th-Century Architecture of Frank Lloyd Wright.
- Alvar Aalto Foundation — Maison Louis Carré.
- National Trust for Historic Preservation — The Glass House.
- AIA — Design for Integration.
- RIBA — Work-in-progress family home named RIBA House of the Year 2024.
- U.S. National Park Service — The Farnsworth House. Lecture transcript; proposals discussed are not evidence of completed interventions.
- AIA — Design for Resources.
- AIA — Design for Change.
- The Pritzker Architecture Prize — Anne Lacaton and Jean-Philippe Vassal, 2021.
- Fallingwater — Preservation History.
- Centre des monuments nationaux — Le Corbusier’s 5 Points of Modern Architecture.
- Centre des monuments nationaux — An Architectural Promenade.
- Kenneth Frampton — Thoughts on Tadao Ando. The Pritzker Architecture Prize, 1995. PDF essay.